

Listing Courtesy of: COLUMBUS OH MLS / Listed By: Monica Cook, Coldwell Banker Realty
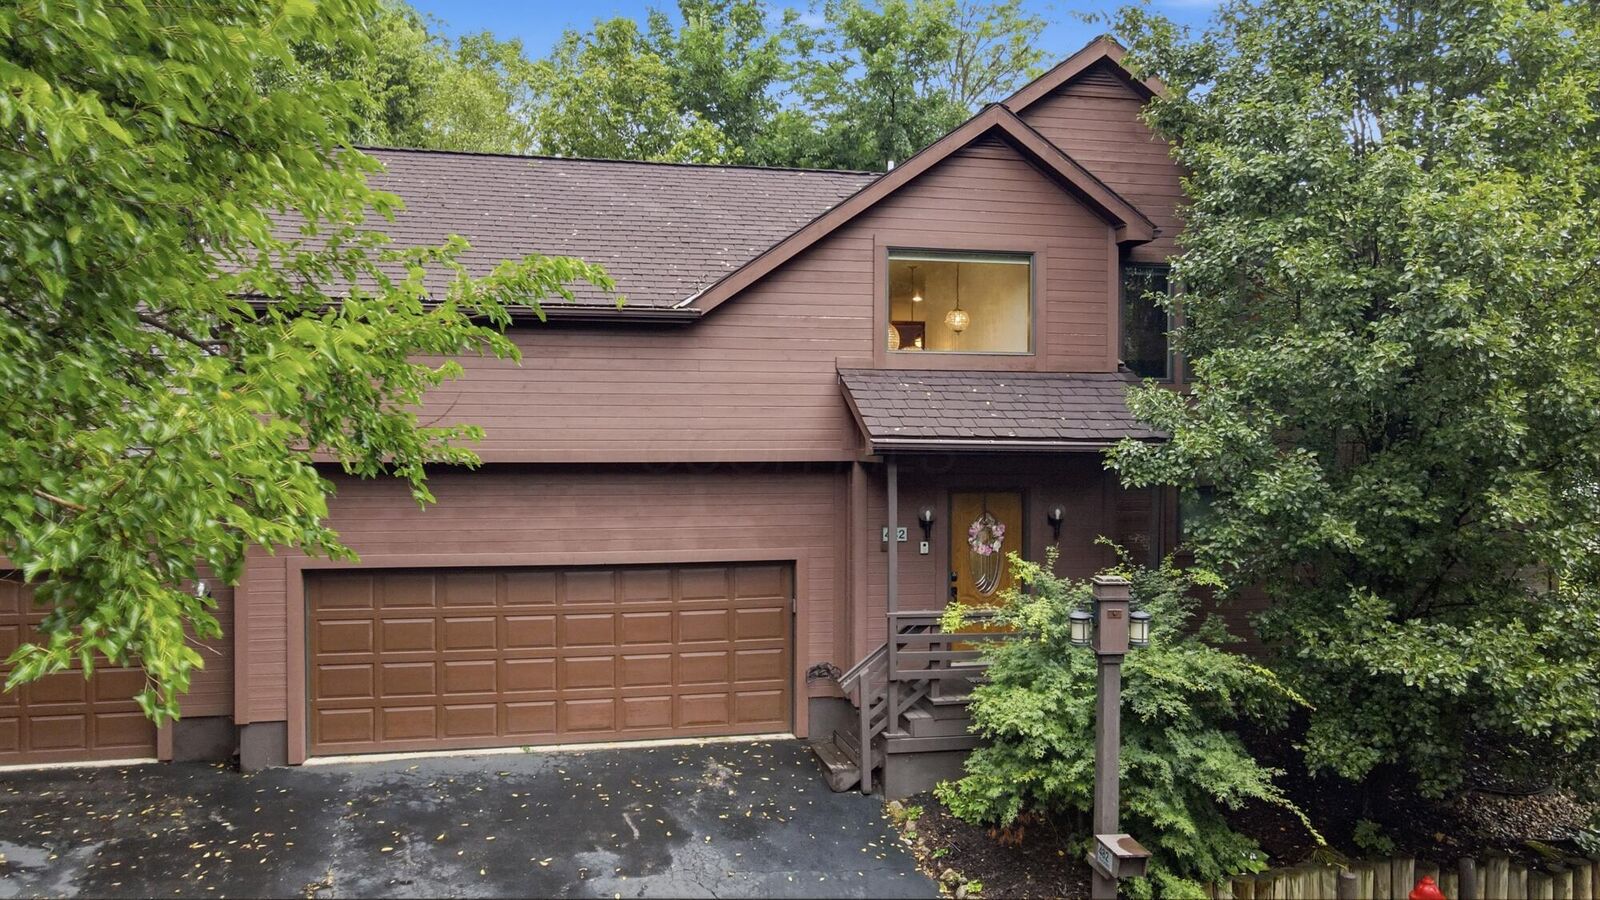
482 Beachside Drive Westerville, OH 43081
Coming Soon (1 Days)
$625,000 (USD)
MLS #:
226030474
226030474
Taxes
$9,964(2025)
$9,964(2025)
Lot Size
10,019 SQFT
10,019 SQFT
Type
Single-Family Home
Single-Family Home
Year Built
2012
2012
Style
Traditional
Traditional
School District
Westerville Csd 2514 Fra Co.
Westerville Csd 2514 Fra Co.
County
Franklin County
Franklin County
Community
Lakeside Forest
Lakeside Forest
Listed By
Monica Cook, Coldwell Banker Realty
Source
COLUMBUS OH MLS
Last checked Aug 12 2026 at 4:52 PM GMT+0000
COLUMBUS OH MLS
Last checked Aug 12 2026 at 4:52 PM GMT+0000
Bathroom Details
- Full Bathrooms: 4
- Half Bathroom: 1
Interior Features
- Garden/Soak Tub
- Window Features: Insulated All
- Appliances: Microwave
- Appliances: Electric Range
- Appliances: Dishwasher
- Appliances: Electric Water Heater
- Appliances: Refrigerator
Subdivision
- Lakeside Forest
Lot Information
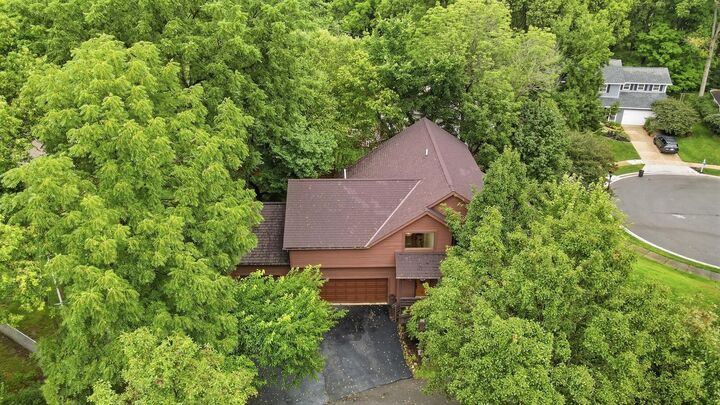
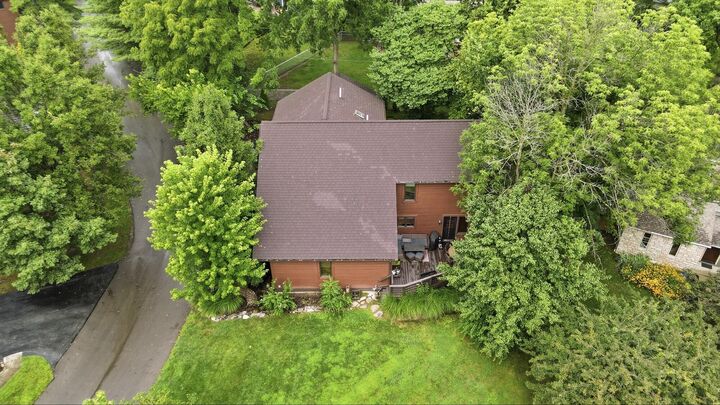
- Wooded
Property Features
- Fireplace: One
- Fireplace: Decorative
- Foundation: Poured
Heating and Cooling
- Forced Air
- Electric
- Wall Furnace
- Wall Unit(s)
- Central Air
Basement Information
- Full
- Egress Window(s)
Homeowners Association Information
- Dues: $380
Flooring
- Vinyl
- Carpet
- Ceramic/Porcelain
- Laminate
- Wood
Utility Information
- Sewer: Public Sewer
Garage
- Garage
Parking
- Attached Garage
- Garage Door Opener
Location
Disclaimer: Copyright 2026 Columbus OH MLS. All rights reserved. This information is deemed reliable, but not guaranteed. The information being provided is for consumers’ personal, non-commercial use and may not be used for any purpose other than to identify prospective properties consumers may be interested in purchasing. Data last updated 8/12/26 09:52

Description